
Feature 3 of 9
Cabinet design
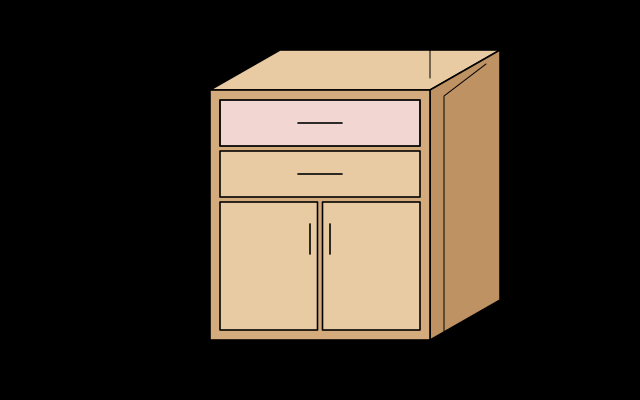
Base, wall and tall cabinets from templates, with doors, drawers, drilling and hardware worked out for you.
What it covers
- base, wall and tall cabinets from templates, sized by width, height and depth
- change one size and every part updates
- overlay or inset doors sized from the opening, with the gaps taken off
- drawer boxes and fronts sized from the opening and the slide clearance
- back panels and bottoms sized for the groove they sit in
- drilling positions for hinge cups, connectors and shelf pins
- a 3D view of the cabinet before you cut
- hinges counted by door height, plus screws, dowels and runners for the project
Who it is for
Woodworkers who build cabinets and do not want to work out doors, drawers and drilling from scratch each time.
Before and after
-
Without PlotBase
5sizes worked out by hand
Every drawer sized by hand
Front, back, two sides and a bottom, each worked out from the opening and the slide clearance.
-
With PlotBase
0sizes worked out by hand
PlotBase sizes the drawers
Type the opening and pick the runners. PlotBase sizes every part of the drawer box.
-
Without PlotBase:
Hinges and screws counted at the supplier counterWith PlotBase: Hardware counted for every cabinet
-
Without PlotBase:
Overlay or inset, the door sums done again for each jobWith PlotBase: Doors sized from the opening, overlay or inset
Other features
-
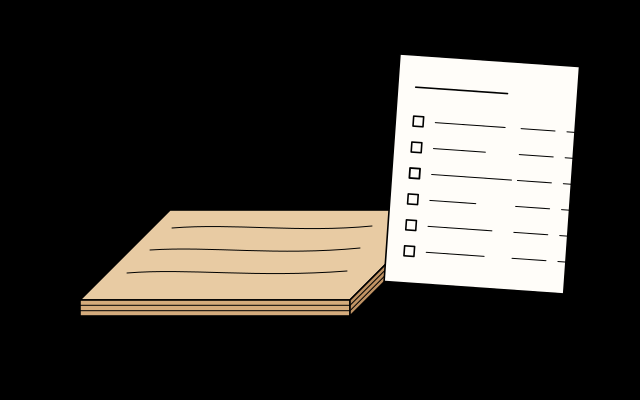
Cut lists
Every part in one list, with size, grain, banding and allowances.
-
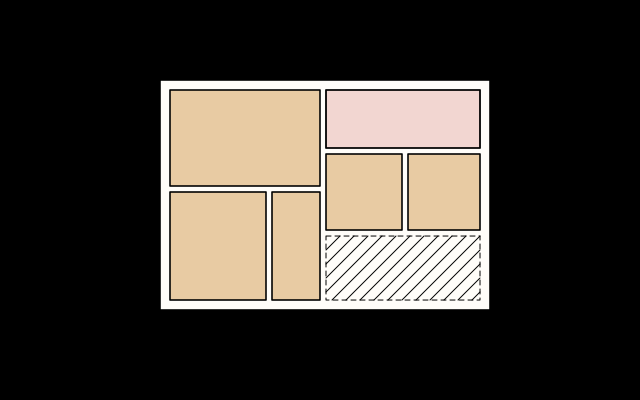
Sheet layout
Parts placed on sheets and lengths, with the kerf taken off and offcuts kept.
-
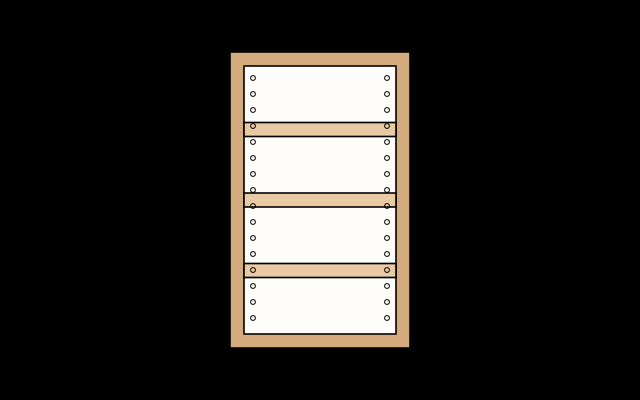
Workshop calculations
Spacing, divisions, angles, joints and shelf spans, with no sums by hand.

Be among the first to try PlotBase
Join the early access list. I will email you when the first version is ready.